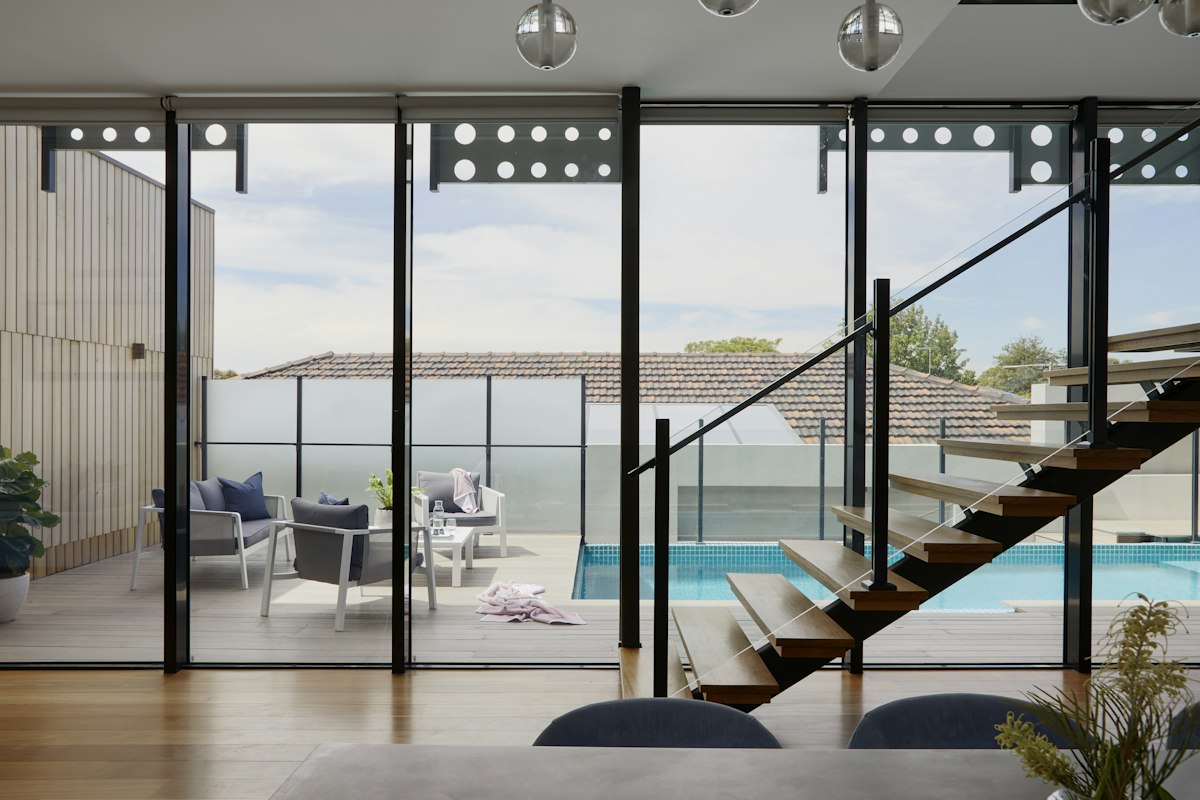
Community Overview
Northern Pines Estates represents the pinnacle of luxury living in Calgary. Set against the majestic Rocky Mountains, this exclusive community features custom-built executive homes on large lots, with breathtaking views and premium finishes throughout.
120
Units
2023
Completion
Calgary
Location
Residential
Type
Floor Plans
2 Bedroom + Den
2 Bed | 2 Bath | 1,200 sq.ft
3 Bedroom
3 Bed | 2.5 Bath | 1,700 sq.ft
4 Bedroom Executive
4 Bed | 3.5 Bath | 2,600 sq.ft
3D Building Viewer
Amenities
- Private Clubhouse
- Fitness Center
- Nature Trails
- Ski Storage
- Winter Garden
Nearby Schools
- Evergreen Elementary School
- Calgary Academy
- University of Calgary
Shopping
- Chinook Centre
- Southcentre Mall
- Deerfoot Meadows
Transit Access
- Calgary Transit
- C-Train
- Stoney Trail
- Highway 22X
Features
- Mountain Views
- Heated Floors
- Chef's Kitchen
- Wine Cellar
- Home Automation
- EV Charging
Location
785 Evergreen Trail
Calgary, Alberta