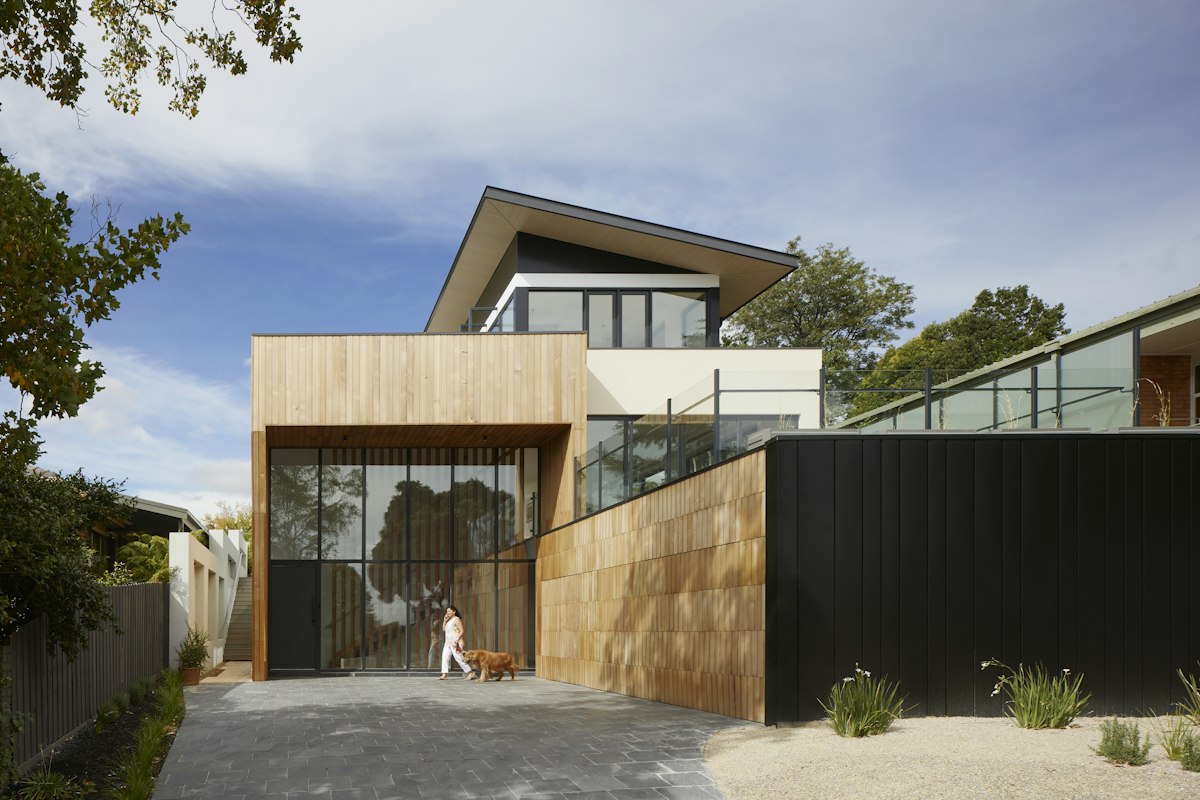
Community Overview
Cedar Grove Townhomes offers the perfect setting for growing families. These beautifully designed townhomes feature modern open-concept layouts, private backyards, and a sense of community that makes Cedar Grove one of London's most sought-after neighborhoods.
85
Units
2024
Completion
London
Location
Townhome
Type
Floor Plans
2 Bedroom
2 Bed | 1.5 Bath | 950 sq.ft
3 Bedroom
3 Bed | 2.5 Bath | 1,350 sq.ft
4 Bedroom
4 Bed | 3 Bath | 1,800 sq.ft
3D Building Viewer
Amenities
- Community Park
- Splash Pad
- Dog Park
- BBQ Areas
- Community Garden
Nearby Schools
- Cedar Park Public School
- A.B. Lucas Secondary School
- Western University
Shopping
- Masonville Place
- White Oaks Mall
- Cherryhill Village Mall
Transit Access
- London Transit
- VIA Rail
- Highway 401
- London International Airport
Features
- Private Entrance
- Finished Basement
- Fenced Yard
- Single Garage
- Energy Star Rated
- Landscaping Included
Location
114 Cedar Park Lane
London, Ontario