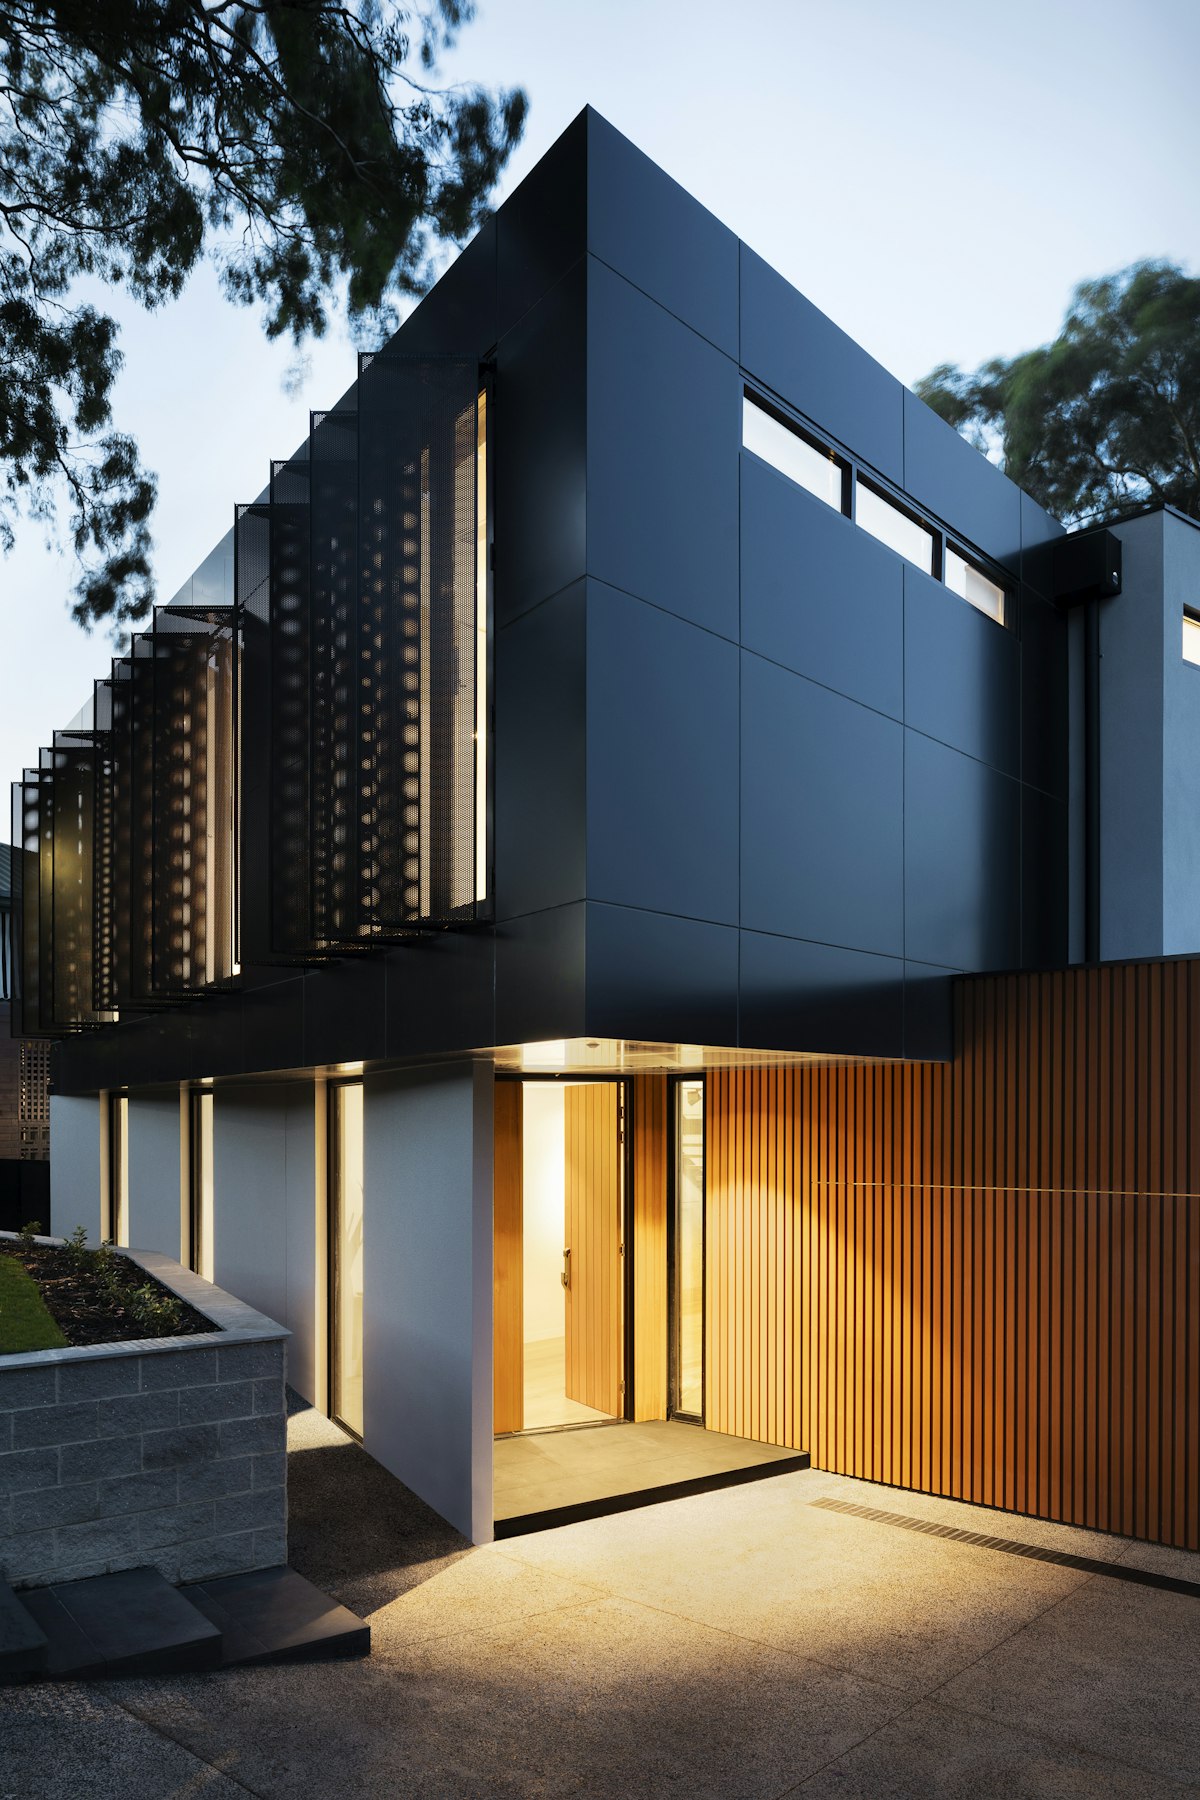
Community Overview
Aurora Hills Community represents the future of suburban living in Edmonton. This master-planned community combines innovative architecture with sustainable design principles, featuring a mix of single-family homes, townhomes, and condominiums.
320
Units
2025
Completion
Edmonton
Location
Mixed-Use
Type
Floor Plans
2 Bedroom Townhome
2 Bed | 1.5 Bath | 900 sq.ft
3 Bedroom
3 Bed | 2.5 Bath | 1,400 sq.ft
4 Bedroom Executive
4 Bed | 3 Bath | 2,000 sq.ft
3D Building Viewer
Amenities
- Community Hub
- Indoor Recreation Centre
- Skate Park
- Community Garden
- Green Spaces
- Sports Fields
Nearby Schools
- Aurora Elementary School
- Jasper Place High School
- University of Alberta
Shopping
- West Edmonton Mall
- Southgate Centre
- Kingsway Mall
Transit Access
- Edmonton Transit Service
- Valley Line LRT
- Anthony Henday Drive
- Edmonton International Airport
Features
- Solar Ready
- HRV System
- Triple Pane Windows
- LED Lighting
- Low Flow Fixtures
- Smart Thermostat
Location
401 Aurora Crescent
Edmonton, Alberta